 Roberto
Steel Structural Design
SteelCAD Plugin for AutoCAD
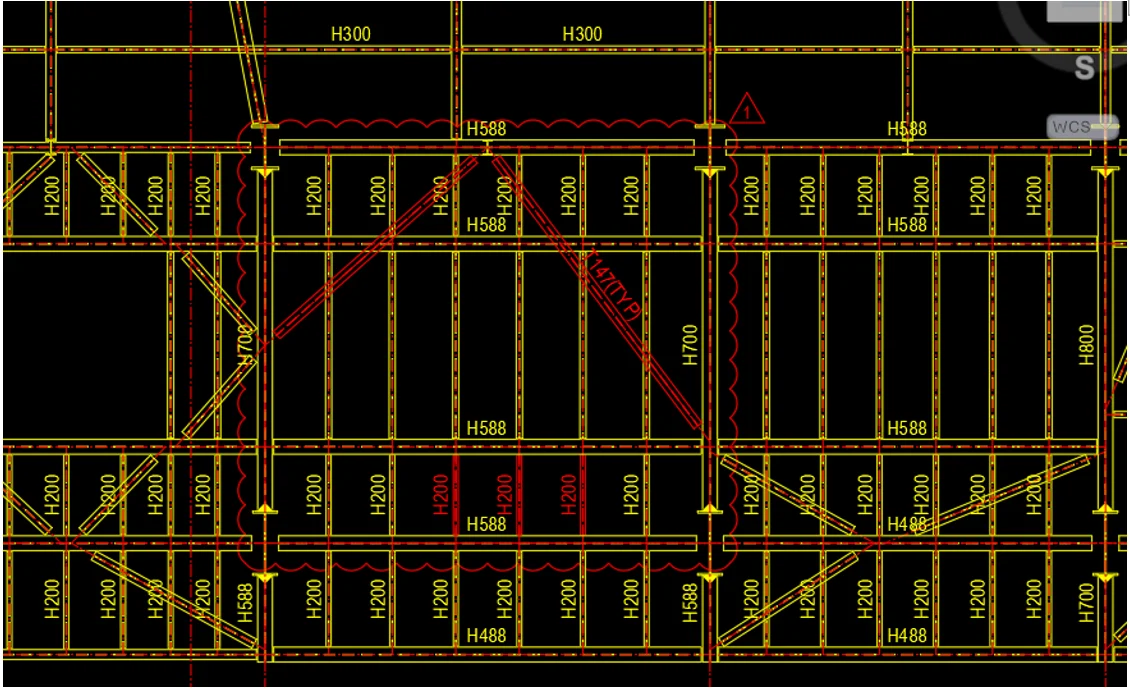
An AutoCAD plug-in for steel and RC detailing with smart members — and plans, elevations and sections generated straight from a SAP2000 model.
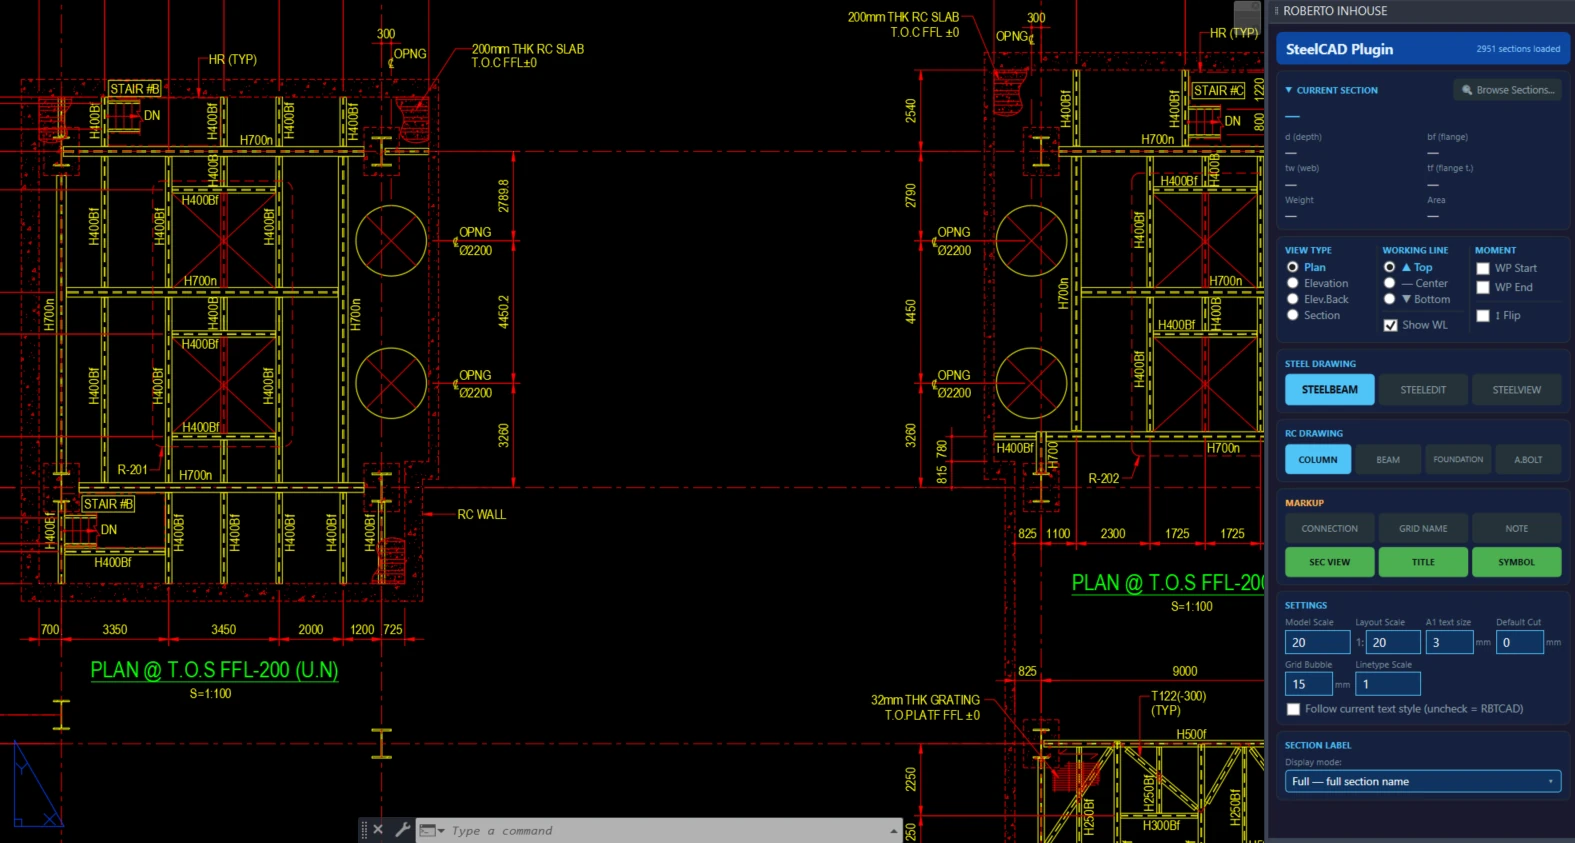 ⤢
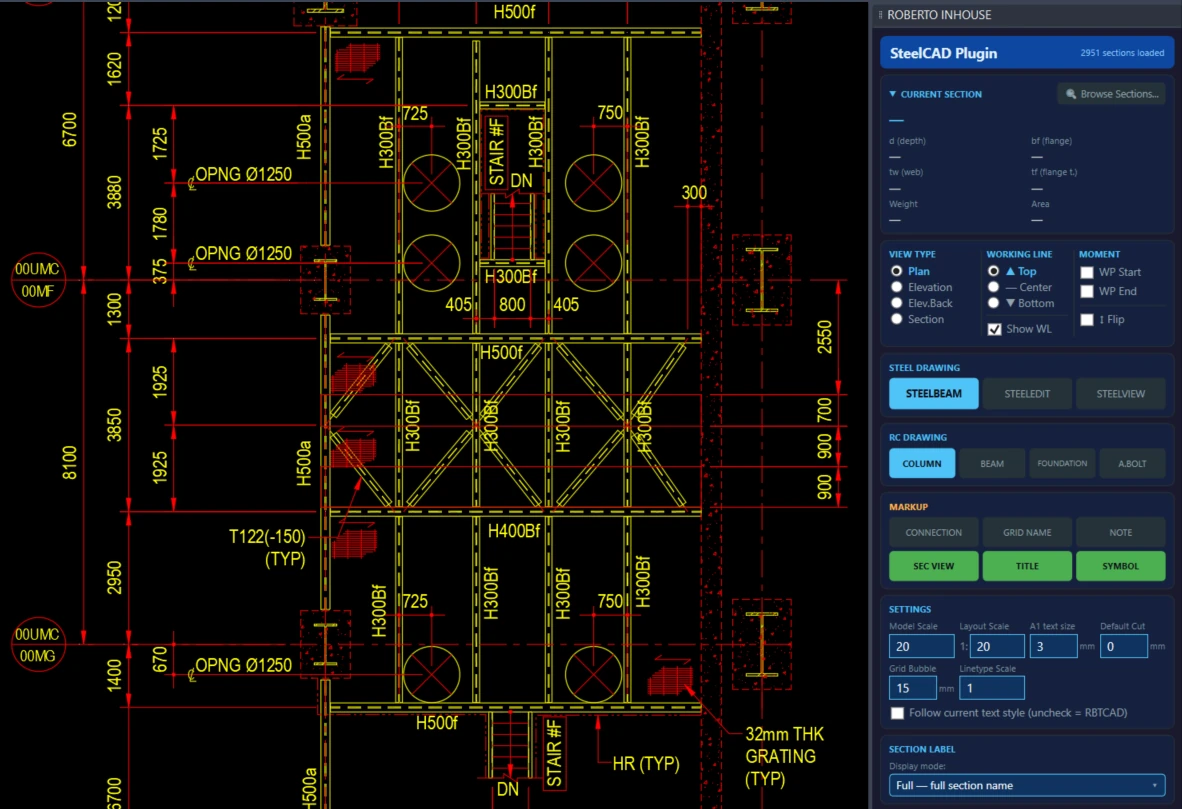
Key features
- <b>SAP Link</b>: plans, elevations and sections generated from the SAP2000 model, with grids, dimensions and levels
- <b>Update on model change</b> (SAPUPDATE) — only what changed, your manual edits kept
- Custom sections cut on a plan, bounded by two points and a level range
- <b>Smart members</b> carrying section, working points, cuts, label and moment ends — edited by grips, never redrawn
- H, C, L, T, box and pipe — 4 view types, ends trimmed to supports automatically
- Library of <b>~2,950 sections</b>, extendable
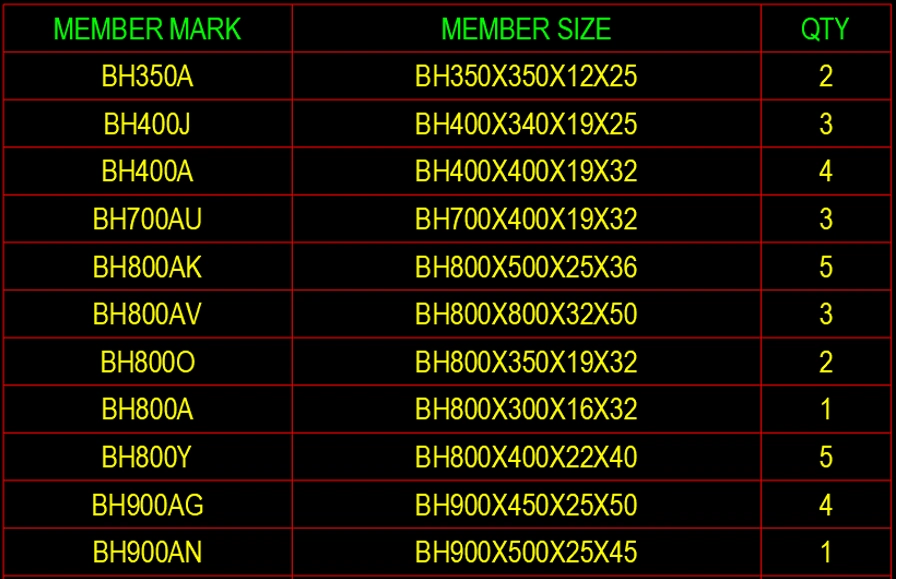
- Batch edit, match properties, MARK / SIZE / QTY member list
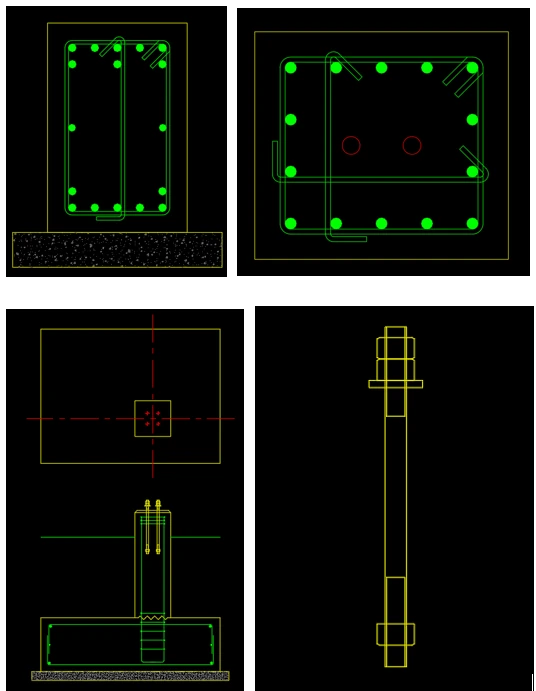
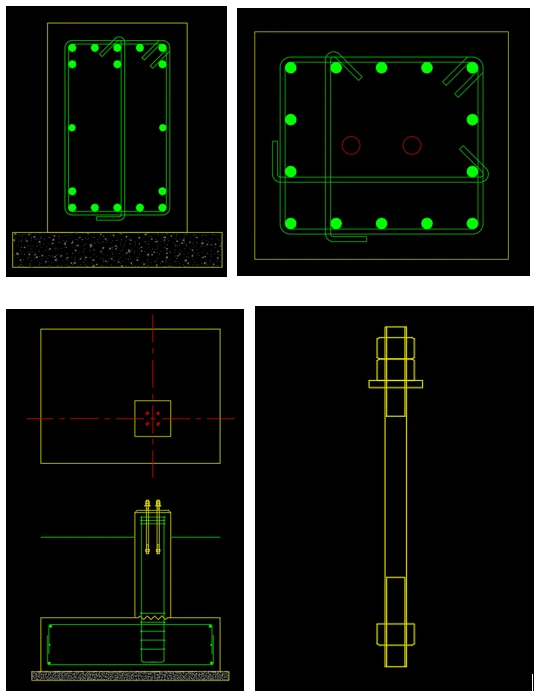
- <b>RC</b>: column, beam and footing sections, anchor bolts
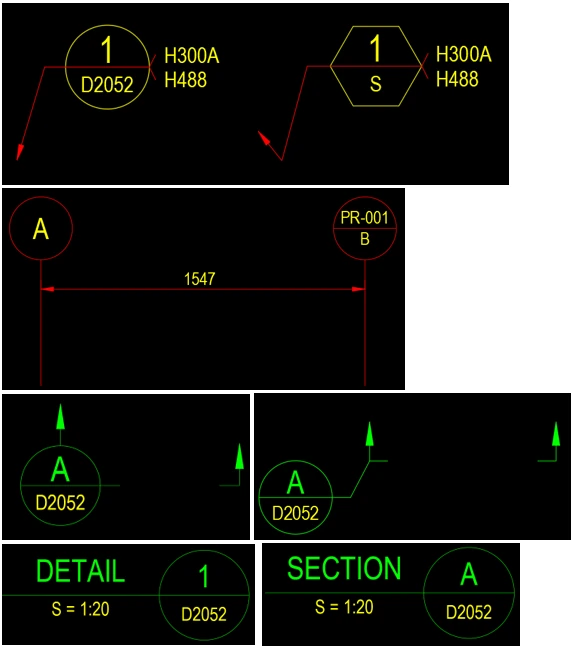
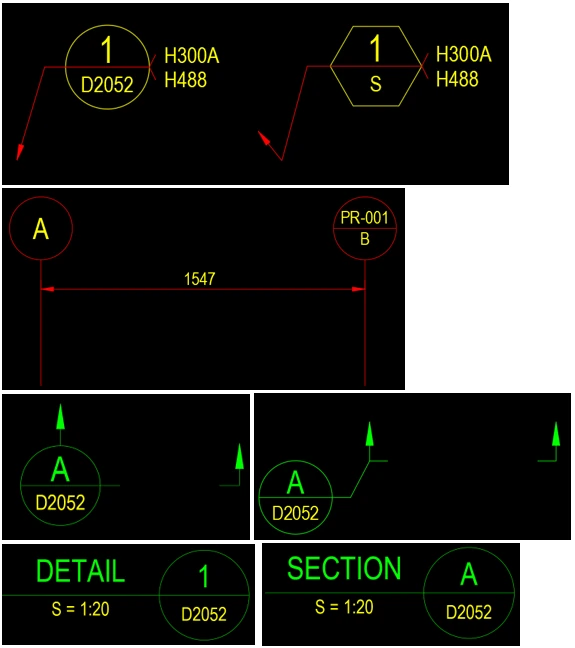
- Markup: connections, grids, notes, section marks, titles
System requirements
64-bit Windows, full AutoCAD 2015–2024 (AutoCAD LT not supported). SAP Link needs SAP2000 on the same computer.